One clear object
A simple unit or early feasibility question that needs a defined geometry, use and next step.
- Brief and constraints
- Technology direction
- Preliminary layout or scheme
Typical starting scope€800–€1,000
Discuss this scopeFrom the first ambition to a project worth deciding on. We bring architecture, product technology, spatial planning and commercial scope into one coherent preliminary proposal.
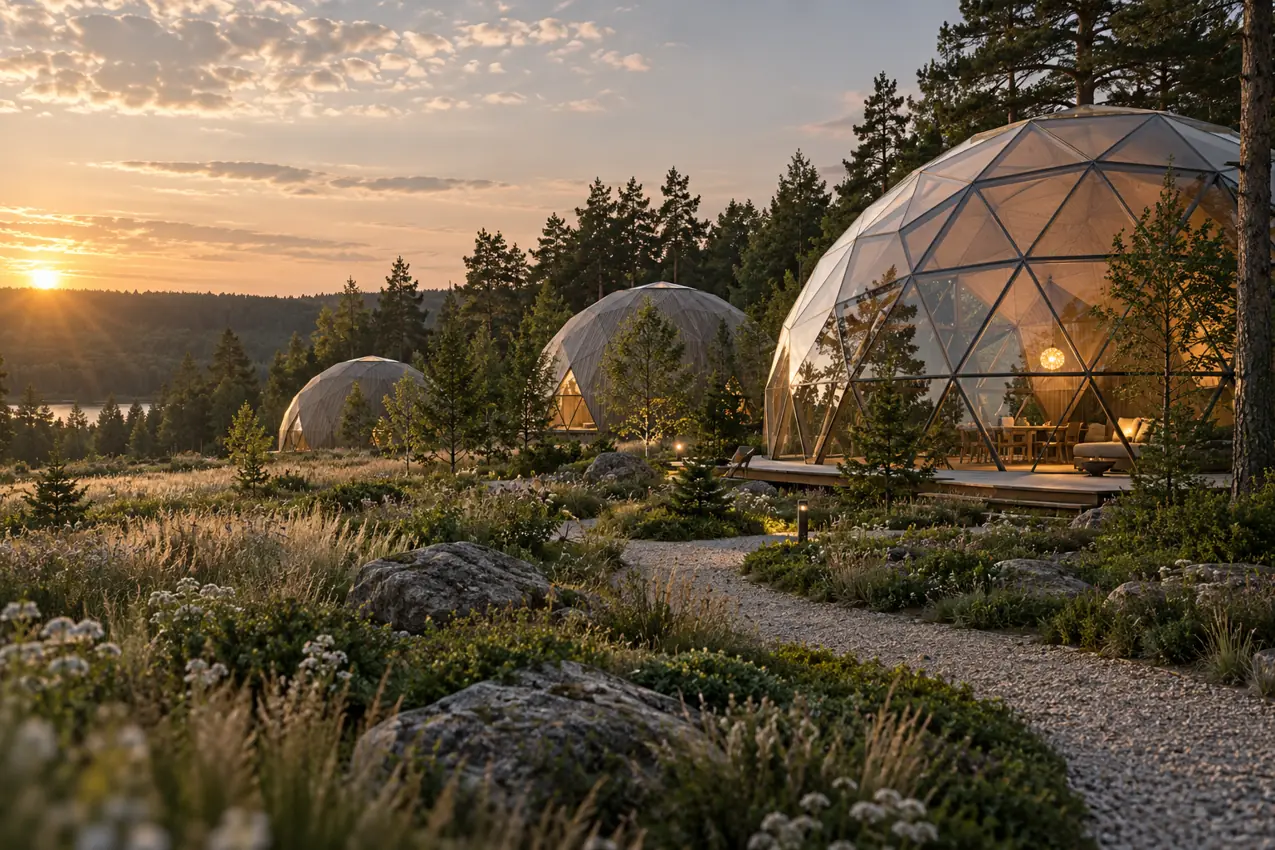
Most complex enquiries arrive before the product is truly defined. PPD structures the brief, compares realistic options and creates one approved direction that both sides can price, engineer and build.
Choose the closest situation. This is an orientation—not an automatic quotation. We confirm responsibility, deliverables and fee with you before any payment request.
The fee follows design responsibility and complexity—not only diameter or drawing count. Online PPD scopes typically cover €800–€5,000; larger resort systems are divided into controlled stages.
A simple unit or early feasibility question that needs a defined geometry, use and next step.
One technically involved prototype or two to three repeatable units developed as a real product.
A complex house, rigid-shell solution or multi-unit family with coordinated interfaces.
Several accommodation types, shared functions, circulation, landscape logic and a phased first development zone.
A larger resort, campus, village or special complex coordinated through several PPD stages.
A useful PPD package must let the client, investor, architect and GEODOMAS team discuss the same project—not four different interpretations.
Function, guest or user profile, capacity, priorities, constraints, target investment logic and open decisions.
Recommended GEODOMAS product family, geometry, envelope direction and compared alternatives where relevant.
Layouts, sections, elevations, zoning or site arrangement according to the agreed scope.
Enough visual material to explain the proposal to decision-makers without presenting concepts as final engineering.
Openings, panorama, technical zones, platform or foundation interface, utilities and climate strategy at concept level.
What GEODOMAS supplies, what remains local, what requires licensed specialists and what must be verified next.
A target-price framework and defined manufacturing configuration—never an unqualified catalogue price multiplied across a site.
An order-ready product definition or masterplan direction that can move into site adaptation, engineering and final offer.
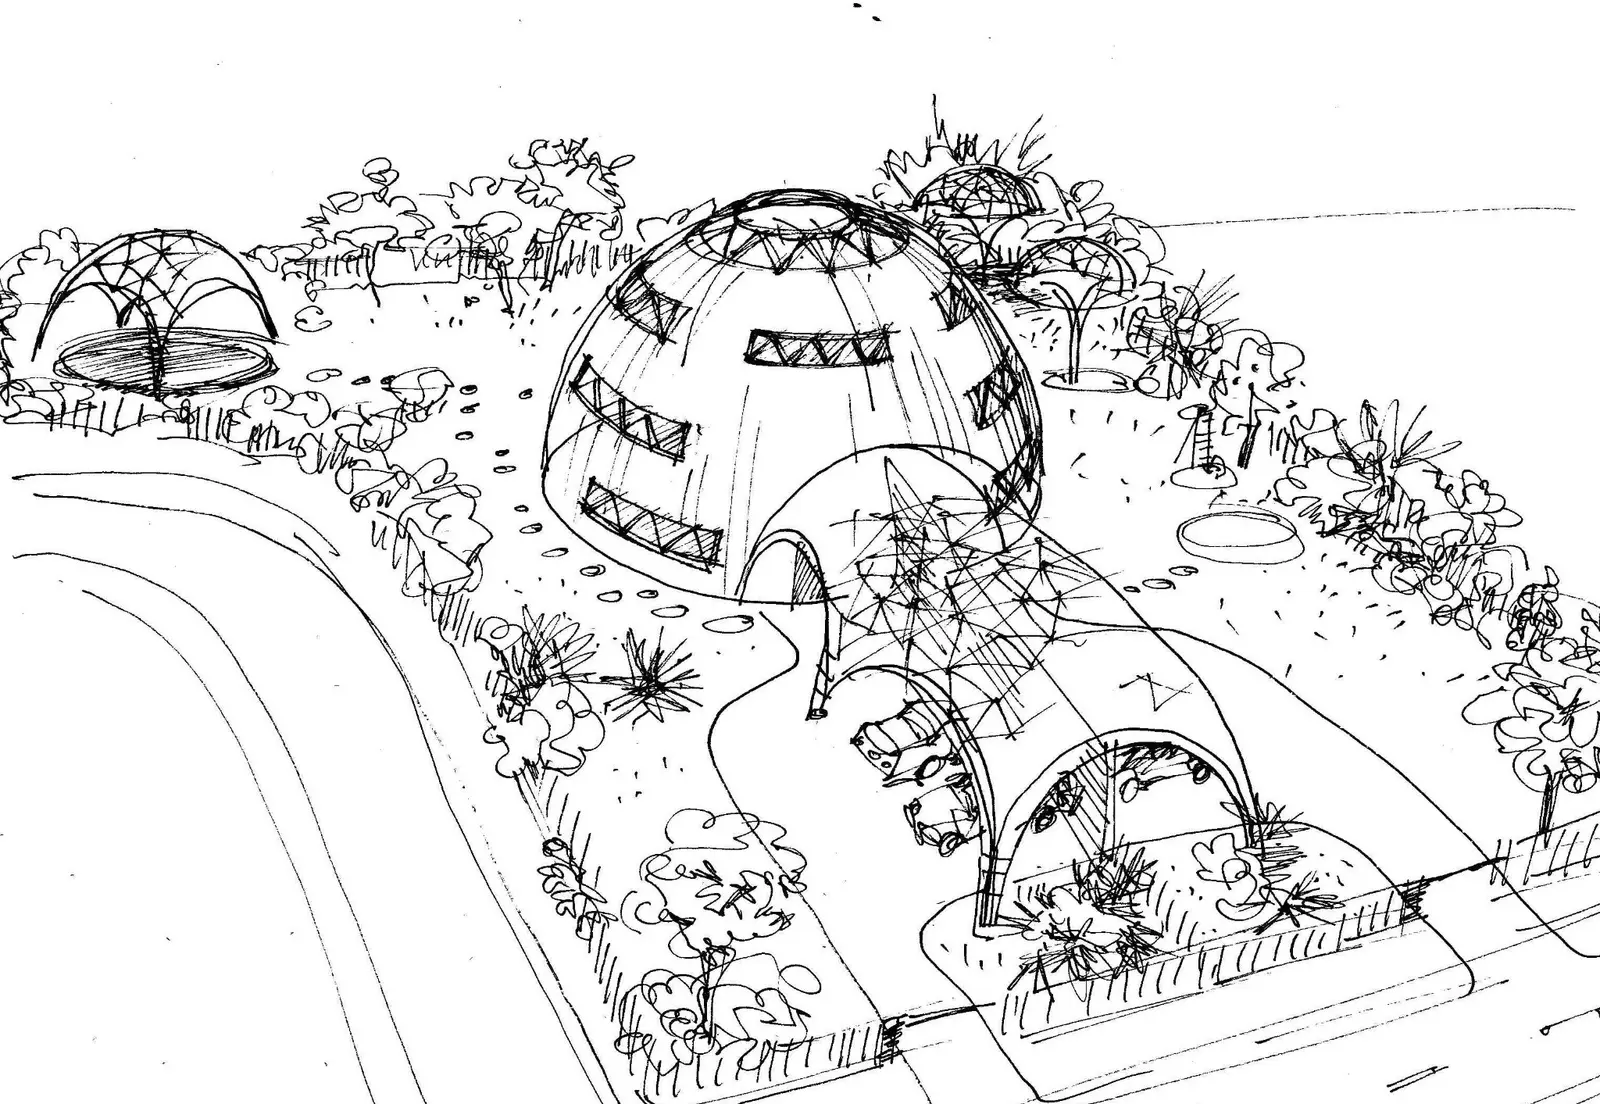
The first spatial promise: use, atmosphere, relationship with landscape.
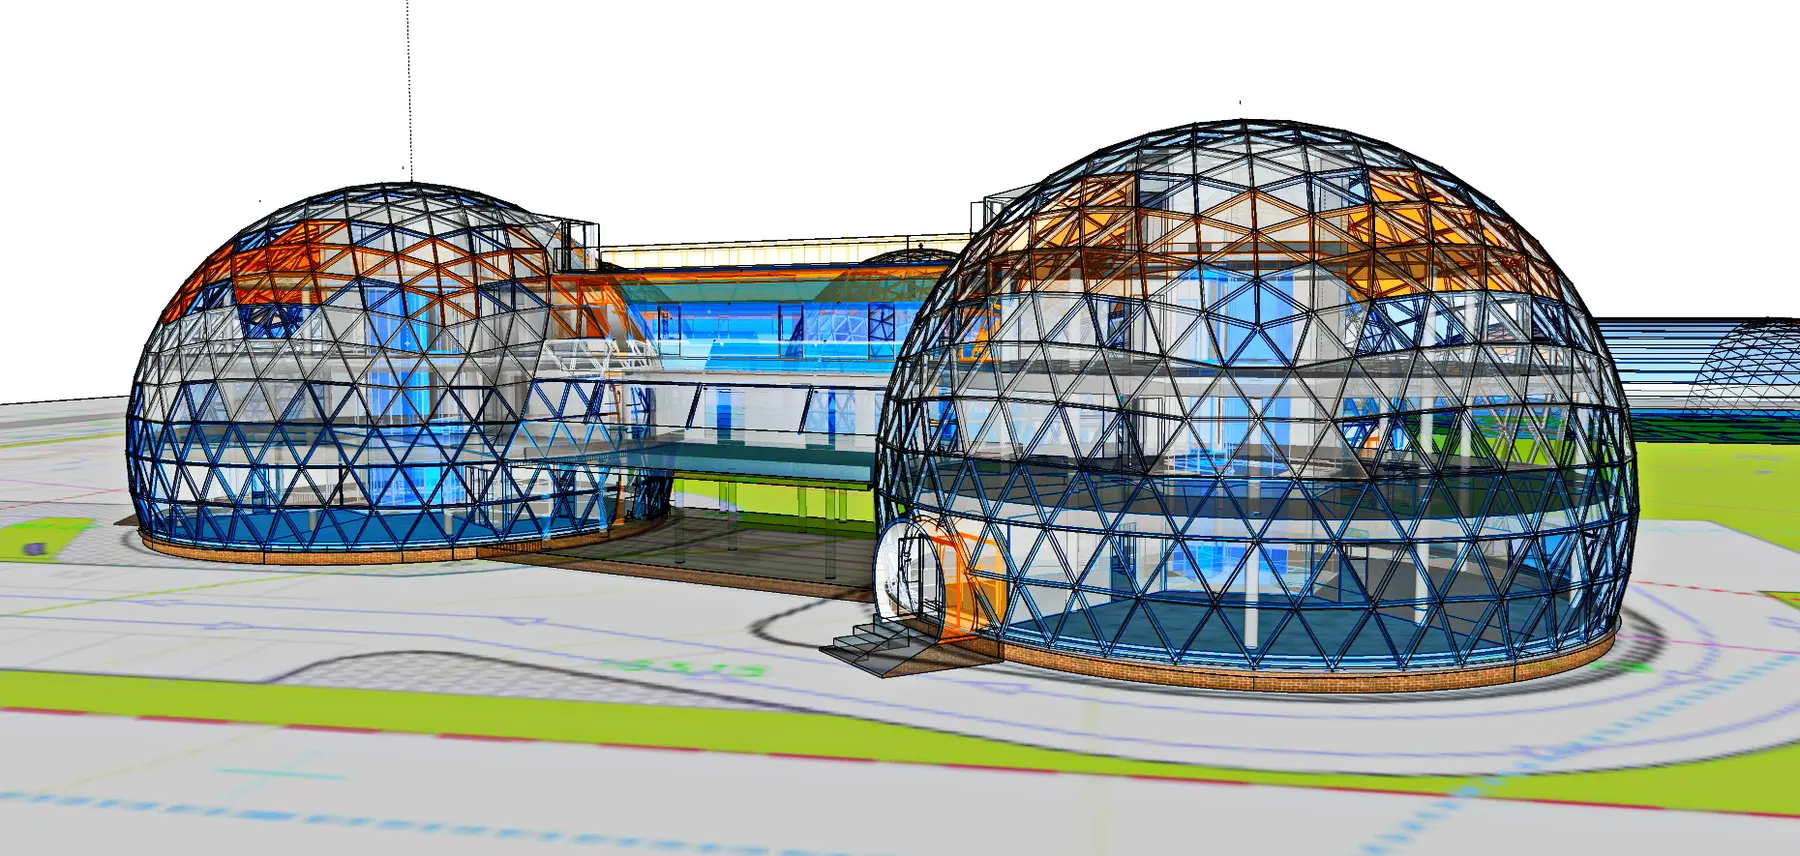
The concept becomes measurable volumes, connections, entrances and building logic.
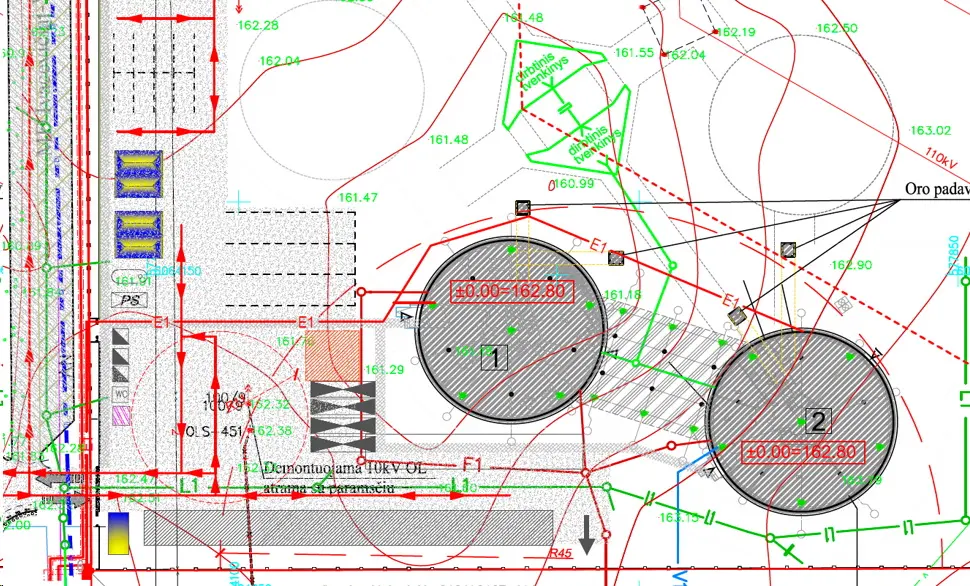
Access, levels, terrain, distances and local infrastructure begin to control the design.
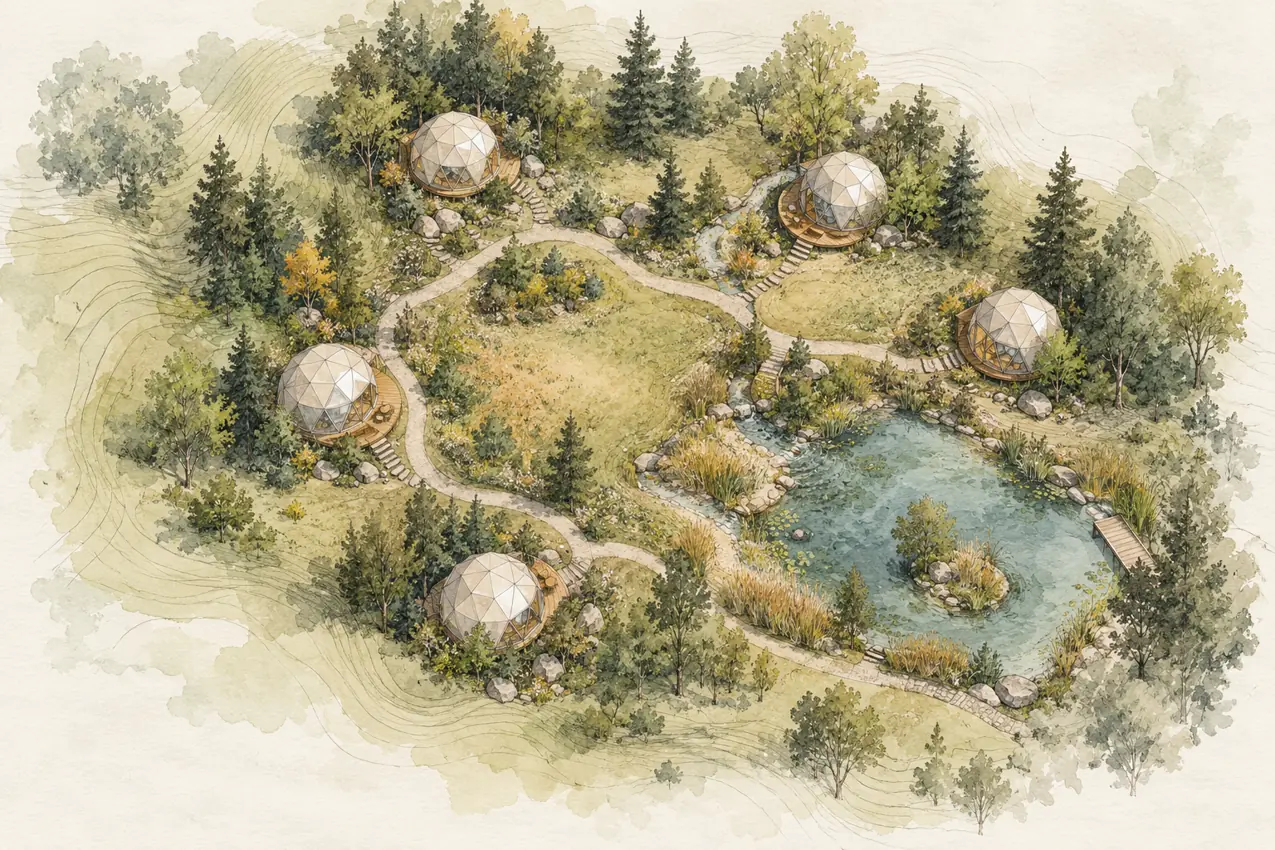
Private units, shared functions, paths and phases form a coordinated whole.
Material status: historical concept sketches, design studies and planning excerpts are shown as process evidence; the final card and the hero are illustrative concept visualizations. None is presented as current certified engineering or as-built documentation.
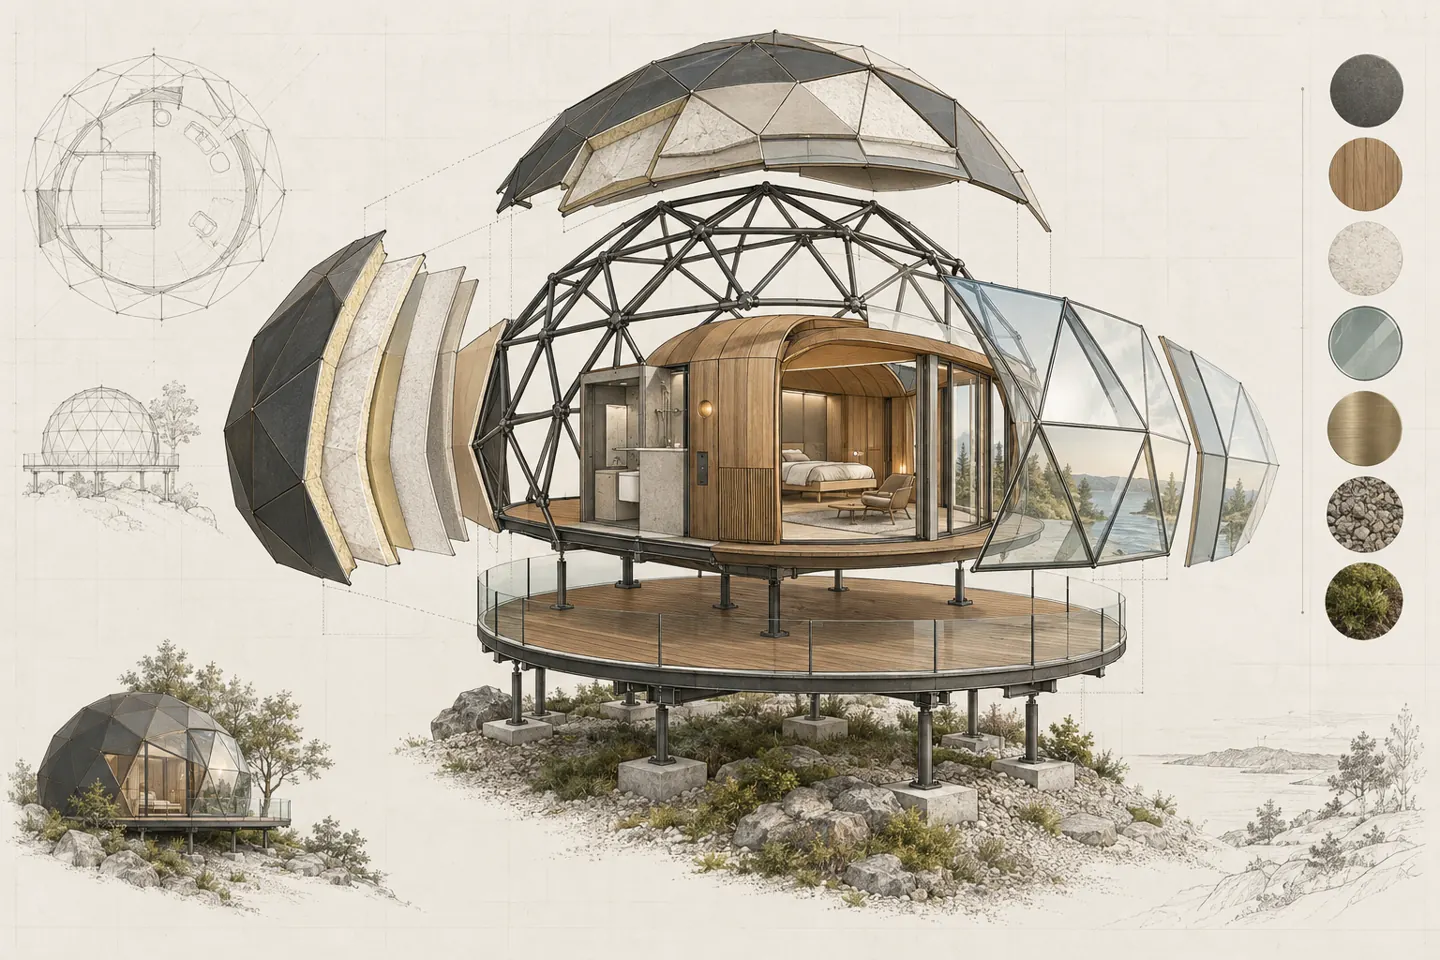
Preliminary design makes the invisible structure of a project discussable. Geometry, envelope, panorama, interior programme, service core and ground interface are considered as one product—not as disconnected drawings.
The same geometric family can become a sheltered timber object, a balanced panoramic hybrid or a highly transparent pavilion. PPD selects the direction from use, climate, privacy, maintenance and investment logic.
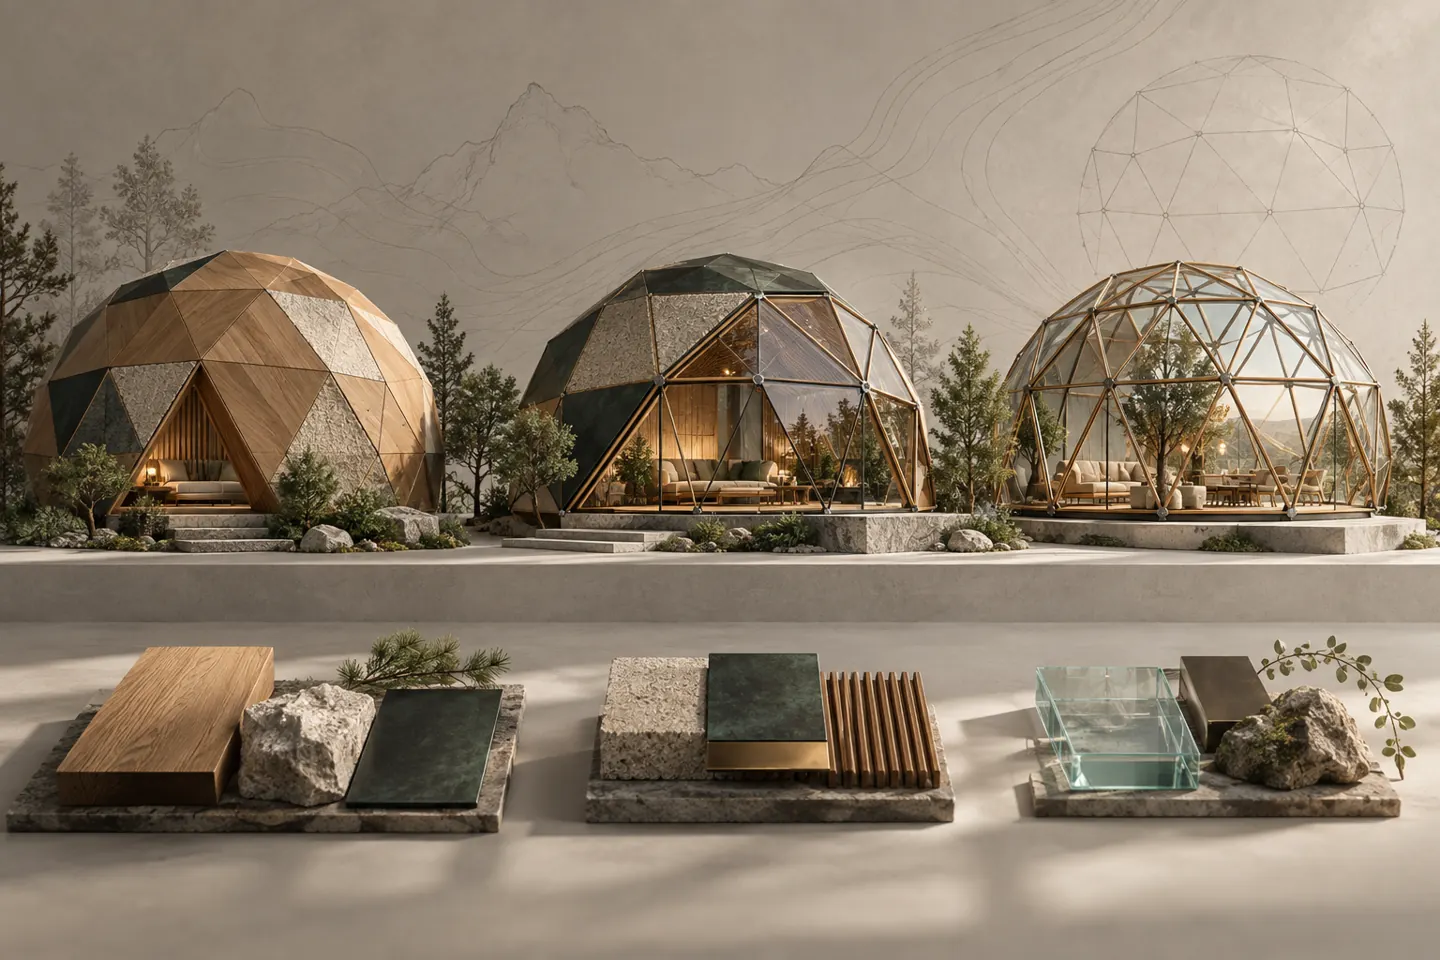
Visual status: these are original GEODOMAS ARCH LAB concept studies created to communicate preliminary design logic. They are not construction drawings, certified assemblies, fixed product specifications or site-approved engineering.
We identify what is known, what is assumed, what blocks pricing and which decisions belong inside PPD.
GLAMP, TWIN, TURF, glass, rigid façade, concrete or mixed systems are compared against real use and climate.
Plans, unit mix, zoning, privacy, guest flow, common functions and future expansion are coordinated.
Envelope, openings, foundations, HVAC and utility interfaces are defined at preliminary-design level.
The product is standardised where possible and the custom interfaces, logistics and installation logic are exposed.
The final package aligns visual direction, scope, phase logic and the preliminary commercial configuration.
Repeatable accommodation units, reception, social HUB, wellness and service infrastructure.
Signature suites, glass or hybrid architecture, SPA, dining and a strong arrival experience.
Thermal, treatment, movement and quiet accommodation spaces coordinated around one operating model.
A house, office, restaurant, hall, greenhouse or special-purpose geodesic building.
Living, cultivation, water, energy, workshops and shared facilities planned as one staged system.
Public, cultural, sport, research, event or experimental architecture without a catalogue answer.
Idea, function, site, users, investment logic and available material.
We define the exact PPD responsibility, deliverables, fee and decision points.
After scope approval, a separate secure design-fee request opens Stage 1.
Technology, geometry, programme, plans and interfaces are developed together.
Alternatives and cost impacts are resolved before the direction is frozen.
The approved model moves to local adaptation, engineering and final offer.
You do not need a finished project to start. Six inputs let us distinguish a simple product question from a site, climate or investor-level assignment—and show which unknowns must be resolved next.
Country, plot or region; topography or survey if available.
Accommodation, dining, wellness, work, events or another function.
Expected people, units, areas and possible development phases.
Seasonality, exposure, access and the operating environment.
Sketches, plans, 3D files, photos, references or a written idea.
Feasibility, product direction, investor story, budget route or next phase.
A strong preliminary package creates enough clarity to approve a direction. It does not pretend that site-specific engineering, permits or certified calculations have already happened.
No. PPD defines the product, spatial direction, interfaces, scope and next-stage brief. Permit documentation, geotechnics, site-specific structural verification and licensed local disciplines belong to the following stage unless explicitly included.
Yes, when the task is product definition or early feasibility. Site-dependent conclusions remain assumptions until the actual plot, topography, soil, climate inputs and local requirements are available.
Yes. One object can be defined as a product; several units, shared functions and infrastructure become a phased system. Larger destinations are divided into controlled PPD stages rather than compressed into one vague package.
After GEODOMAS reviews the brief and both sides approve the exact responsibility, deliverables, fee and decision points. The enquiry form itself does not create a payment or freeze a configuration.
It may be credited against a subsequent GEODOMAS supply contract when this is stated in the accepted project offer. Credit conditions are confirmed before payment, not assumed automatically.
Choose the closest project type and share what you already know. We will convert it into a defined PPD scope before any payment request is created.